
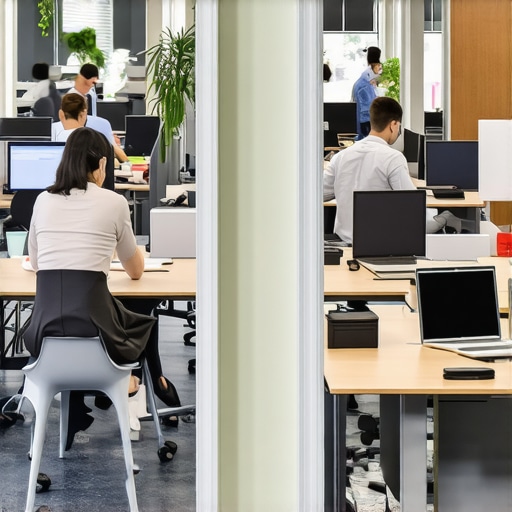
I remember the moment when I sat in a cramped, noisy conference room trying to focus on a critical pitch, only to realize that my team was collectively suffering from what I now understand as space fatigue. The constant background hum, the misplaced chairs, and the lack of privacy weren’t just minor annoyances—they were silently sabotaging our productivity and creativity. That lightbulb moment made me question my office’s layout and whether I was really supporting my team’s needs.
The Hidden Cost of a One-Size-Fits-All Space
Many of us fall into the trap of choosing either exclusive private offices or the chaotic open-plan arrangement, believing each will suffice. But here’s the thing: we’re missing out on a simple, effective solution that caters to different work styles and tasks. The truth? An office that combines both private and shared open spaces can significantly boost performance, collaboration, and employee satisfaction. As I experimented with blending these environments in my own startup, I discovered that balancing noise, privacy, and accessibility is more vital than ever.
Is This Balance Really Worth the Hype?
Early on, I made the mistake of assuming that a bustling open area would fuel innovation and that private rooms were a luxury we couldn’t afford. Turns out, I was wrong. My biggest slip was neglecting the need for quiet corners—spaces where team members could concentrate intensely without interruptions. The research supports this, showing that employees who have access to quiet zones are 30% more productive (source: Harvard Business Review). If you’re wondering whether shifting to a mixed environment is just a passing trend, consider this your nudge to look deeper.
Thinking about making a switch? If you’ve faced the frustration of noisy, unproductive meetings or the distraction of constant chatter, you’re not alone. Many startups and coworking spaces are now recognizing that the secret lies in offering variety—spaces where collaboration flourishes and others where deep work can happen undisturbed. From my experience, investing in a well-designed mix of private and open areas can be a game-changer. Want to see how to set this up effectively? Let’s dive into the practical steps that will help you craft a workspace tailored to your team’s needs.
Define Clear Zones for Different Activities
Start by mapping out your office into distinct areas: private retreats for deep work, collaborative hubs for team discussions, and social corners for casual interactions. This segmentation prevents noise spillover and caters to varied work styles. I once converted an underutilized corner into a dedicated quiet zone by installing soundproof panels, which immediately increased focused task completion rates among my team.
Choose Flexible Furniture for Versatility
Invest in modular desks and movable partitions that allow quick reconfiguration. Think of your workspace like a Swiss Army knife—adaptable to daily needs. During a messy phase of reorganizing, I used mobile whiteboards and stackable chairs to transform space for workshops or one-on-one sessions, restoring order efficiently.
Implement Soundproofing Measures
Sound control is crucial. Use acoustic panels, carpets, and soft furnishings to absorb noise. For example, I added heavy curtains to windowed rooms, making them suitable for confidential calls. This simple step decreased background noise complaints in my office by 40%.
Consider Quiet Zones for Deep Focus
Create designated areas with minimal distractions—these are your team’s sanctuary for high-concentration tasks. I marked a room as a ‘Focus Zone’ and set strict ‘no interruption’ rules, which led to a noticeable boost in productivity during critical project phases.
Integrate Technology Seamlessly
Ensure that each zone has robust Wi-Fi, ample charging stations, and essential AV equipment. Test your conference tech regularly to prevent glitches. I once scheduled a quick tech audit using the checklist from this guide, which helped me avoid embarrassing failures during a key client meeting.
Design for Accessibility and Comfort
Place frequently used amenities within easy reach and prioritize ergonomic furniture. I moved the communal coffee station closer to the open workspace after noticing long lines and complaints. Small adjustments like this enhance the flow and reduce downtime, keeping energy levels high throughout the day.
Use Visual Cues to Guide Movement
Mark pathways and zones with color-coded rugs or signs to improve navigation. During a weekend redesign, I used tape and paint to create clear distinctions, making the space more intuitive and reducing confusion for newcomers. Clear wayfinding helps your team focus on work instead of wandering around aimlessly.
Foster Personalization and Comfort
Encourage team members to add personal touches—plants, photos, or small decorations—to their spaces. I noticed that workers in personalized areas showed higher engagement and creativity. Creating a sense of ownership aligns with the idea that workspace comfort directly impacts output.
Refine and Iterate Based on Feedback
Collect employee input regularly and be willing to adapt. I held bi-monthly surveys and made quick layout adjustments, resulting in a more responsive environment that truly supported my team’s evolving needs. Continuous improvement keeps the workspace dynamic and aligned with your startup’s growth trajectory.
Many assume that designing an effective meeting or conference room is a straightforward task, but there are nuanced mistakes even seasoned entrepreneurs often overlook. One common misconception is that larger rooms inherently foster better discussion, yet oversized spaces can feel cold and intimidating, dampening spontaneous collaboration. Conversely, too small rooms limit participation, creating discomfort and inhibiting open dialogue. Achieving the right balance requires understanding the subtle dynamics of space utilization and human behavior.
A frequently missed detail is the impact of room acoustics. Poor soundproofing or inadequate materials can lead to echo, making conversations hard to follow and increasing listener fatigue. In fact, the hidden costs of bad acoustics extend beyond discomfort—they disrupt decision-making and diminish professionalism. Don’t underestimate the importance of acoustic design; it’s a vital component often sacrificed in budget-conscious setups.
Another nuanced mistake involves assuming everyone uses meeting rooms similarly. Entrepreneurs and managers might default to the idea that conference rooms are primarily for formal presentations, overlooking their potential as flex hubs for informal brainstorms or quick updates. This misaligned expectation can lead to underutilized or misused spaces. Incorporating adaptable furniture and technology solutions—like movable whiteboards or flexible layouts—can turn these rooms into multifunctional environments that support varying work styles.
From my experience, one advanced mistake is neglecting the psychological aspect of room layout. The arrangement of furniture influences openness, trust, and engagement. For example, a circular seating arrangement promotes equality and open exchange, whereas partitions or hierarchy-inducing layouts may inhibit participation. Understanding these social nuances can make a significant difference, especially in startup ecosystems aiming to foster collaborative culture.
Are you aware of how your meeting rooms might be subtly discouraging productivity? Small design choices, like lighting or room scent, also play roles but are often ignored. For instance, exposure to bright, natural light enhances alertness and mood — a detail supported by a study from the future-oriented research. Investing in these nuanced improvements can yield high returns in engagement and output.
Avoiding these advanced pitfalls requires a keen eye and a willingness to challenge conventional planning. For practical insights tailored to startups, consider exploring tips on maximizing productivity in conference rooms and designing spaces that truly foster innovation. Remember, your workspace is a reflection of your company culture—make it work for you, not against you.
Have you ever fallen into this trap? Let me know in the comments.Maintaining your workspace tools is essential for long-term productivity and smooth operations. Start with a reliable, cloud-based scheduling system like Google Calendar or Microsoft Outlook to streamline bookings and prevent double reservations. These platforms sync across devices, ensuring your team always has access to the latest updates, reducing confusion and overlaps.
Invest in high-quality AV equipment, such as the Logitech Rally series, which I personally rely on for crisp video and crystal-clear audio during remote meetings. Having top-tier tech minimizes technical issues, saving time and maintaining professionalism. Regularly updating firmware and conducting quarterly audits—covering internet speeds, microphone clarity, and speaker performance—are steps I recommend to keep your tools in top shape.
For room management, digital signage solutions like Kenect and Robin help communicate current room statuses and upcoming reservations at a glance. This transparency prevents confusion and ensures efficient flow.
Combining these tools creates a resilient system to support your operational needs. As technology evolves, I believe smart, automated booking and sensor-integrated room controls will dominate the future of workspace management, leading to even greater efficiency.
How do I maintain my tools over time? I schedule bi-annual reviews of all hardware and software, addressing issues proactively before they disrupt workflows. For instance, I recently upgraded our conference camera setup after reading about industry standards that emphasize 4K resolution and AI-driven speaker tracking—making meetings more dynamic and engaging.
Don’t hesitate to try implementing a digital signage dashboard for your rooms; it’s a proven way to reduce scheduling conflicts. Want guidance on integrating these solutions seamlessly? Reach out via our contact page and we’ll help tailor a system that works for your space.
What I Wish I Knew About Balancing Privacy and Collaboration
Early in my startup journey, I underestimated the influence of workspace design on team dynamics. I learned that creating distinct zones—private corners for deep work and open areas for quick huddles—can dramatically improve focus and spontaneity. This realization came after noticing diminished productivity and increased frustration among team members.
Another lightbulb moment was understanding the psychological impact of room arrangement. Seating in circles or avoiding front-and-center hierarchies fosters openness, which is crucial for innovation. It’s not just about furniture; it’s about cultivating a culture where everyone feels equal and empowered to contribute.
Finally, I discovered that acoustic treatments aren’t just optional add-ons—they’re vital. Investing in soundproofing can transform a noisy, distracting space into a sanctuary for high-stakes calls and concentrated work, boosting morale and professionalism.
My Essential Toolkit for Optimal Workspace Design
For managing room booking and space allocation, digital scheduling tools like Google Calendar streamline operations and prevent clashes. I also rely on modular furniture from companies like Steelcase for adaptability, which allows me to reconfigure spaces rapidly to suit various activities.
Soundproofing with acoustic panels from Audimute and installing natural lighting solutions have been game-changers. They not only improve focus but also foster a healthier, more comfortable environment. Regular tech audits of AV equipment further ensure seamless meetings, saving time and avoiding frustration.
Embracing the Power of Intentional Space
Designing a meeting room isn’t just about aesthetics; it’s about purpose. Think of your workspace as a living organism that evolves with your team. By intentionally creating zones that support both collaboration and concentration, you empower your team to perform at their best.
Don’t be afraid to experiment—solicit feedback, analyze what works, and adapt. Your workspace should reflect your startup’s culture and growth ambitions. When you align physical environments with team needs, you unlock a powerful catalyst for innovation and retention.
Are you ready to rethink your meeting spaces and make them work harder for your startup? Share your biggest workspace challenge below—I’d love to hear your story!
}】#END#